

5520 GRAHAM DRIVE, Ryder LakeRyder Lake, BCV4Z 1G6
Mortgage Calculator
Monthly Payment (Est.)
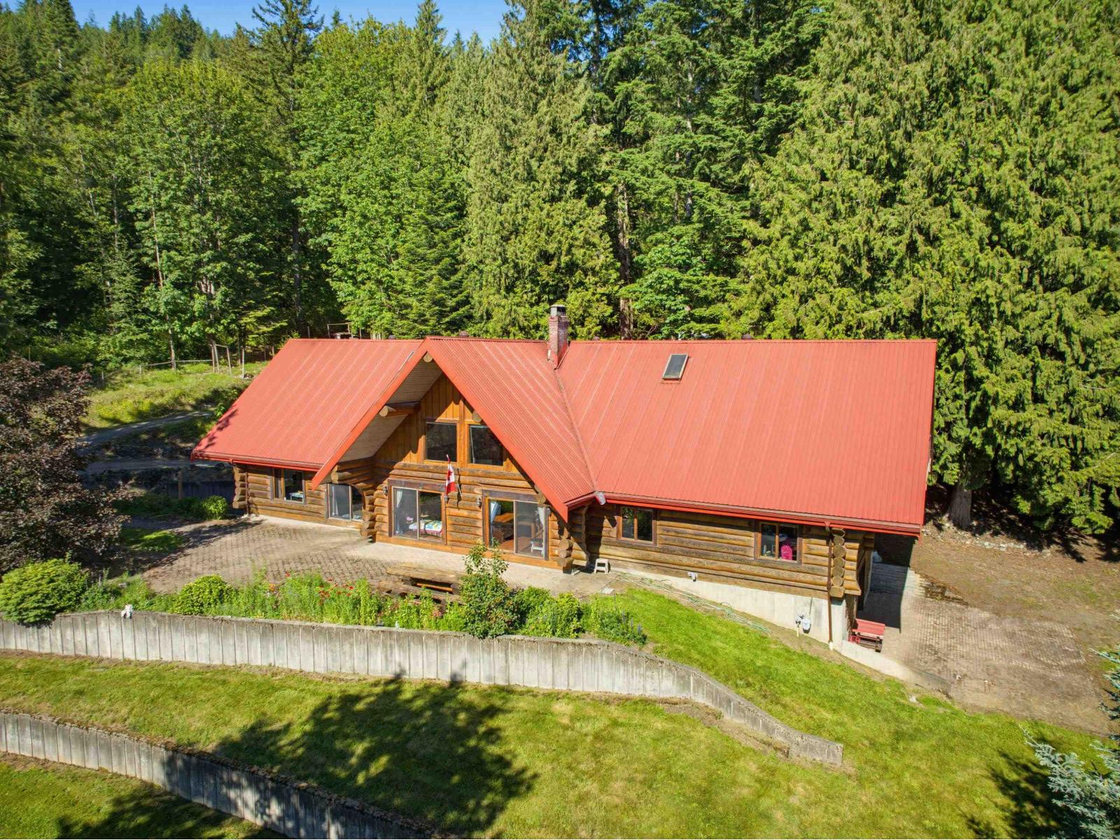
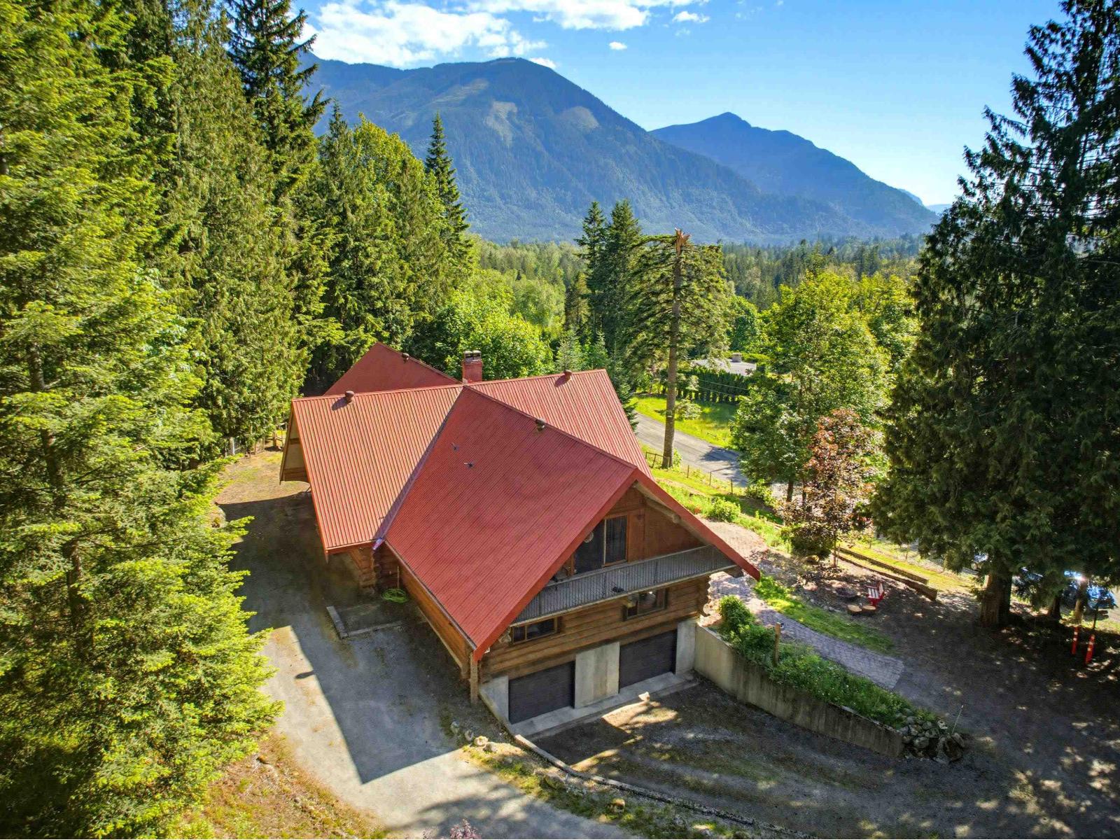
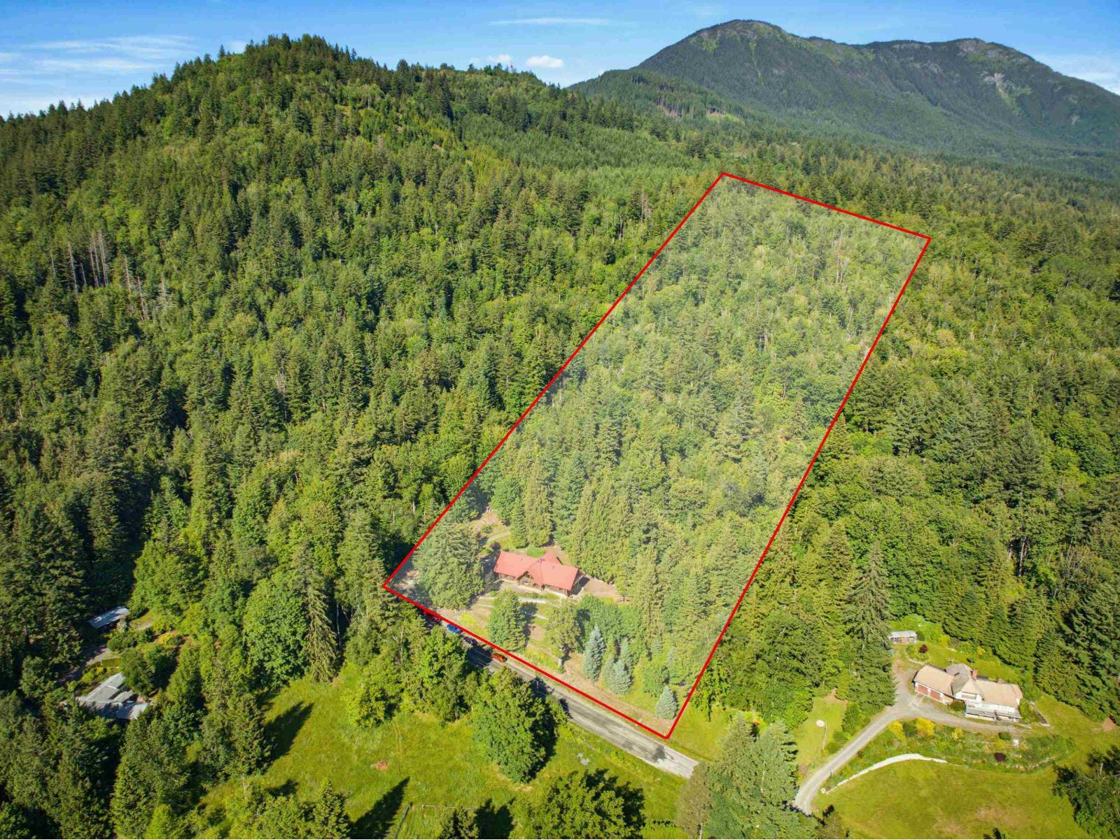
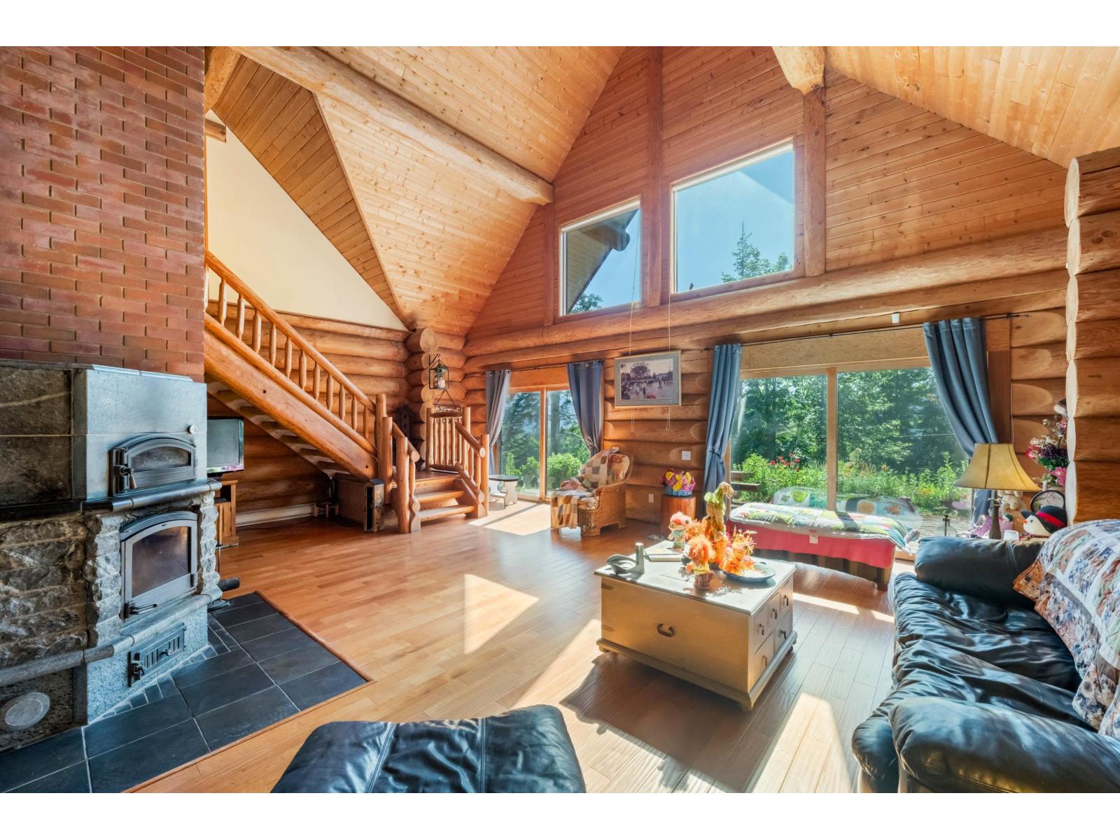
$10,493Stunning Ryder Lake acreage offering privacy, space, and breathtaking mountain views. Set on 10 picturesque acres, this impressive 6,351 sq.ft. rancher-style home features 6 bedrooms, 5 bathrooms, and a bright open-concept design that seamlessly connects the main living areas. The sprawling layout is ideal for families and entertaining, while large windows capture the beauty of the surrounding countryside. A self-contained suite provides flexibility for extended family, guests, or mortgage-helper income. The acreage offers endless opportunities for hobby farming, outdoor recreation, or simply enjoying peaceful country living. Located just minutes from Chilliwack, this exceptional property combines rural tranquility with modern convenience in one of the area's most sought-after locations. * PREC - Personal Real Estate Corporation (id:31684)
| 56 minutes ago | Listing updated with changes from the MLS® | |
| 5 hours ago | Status changed to Active | |
| 3 months ago | Listing first seen on site |



The trademarks MLS®, Multiple Listing Service® and the associated logos are owned by The Canadian Real Estate Association (CREA) and identify the quality of services provided by real estate professionals who are members of CREA. Used under license.
The trademarks REALTOR®, REALTORS®, and the REALTOR® logo are controlled by The Canadian Real Estate Association (CREA) and identify real estate professionals who are members of CREA. These trademarks are owned or controlled by The Canadian Real Estate Association (CREA) and identify real estate professionals who are members of CREA (REALTOR®) and/or the quality of services they provide (MLS®).
This REALTOR.ca listing content is owned and licensed by REALTOR® members of The Canadian Real Estate Association.